Oshawa · Custom home
Oshawa New Build
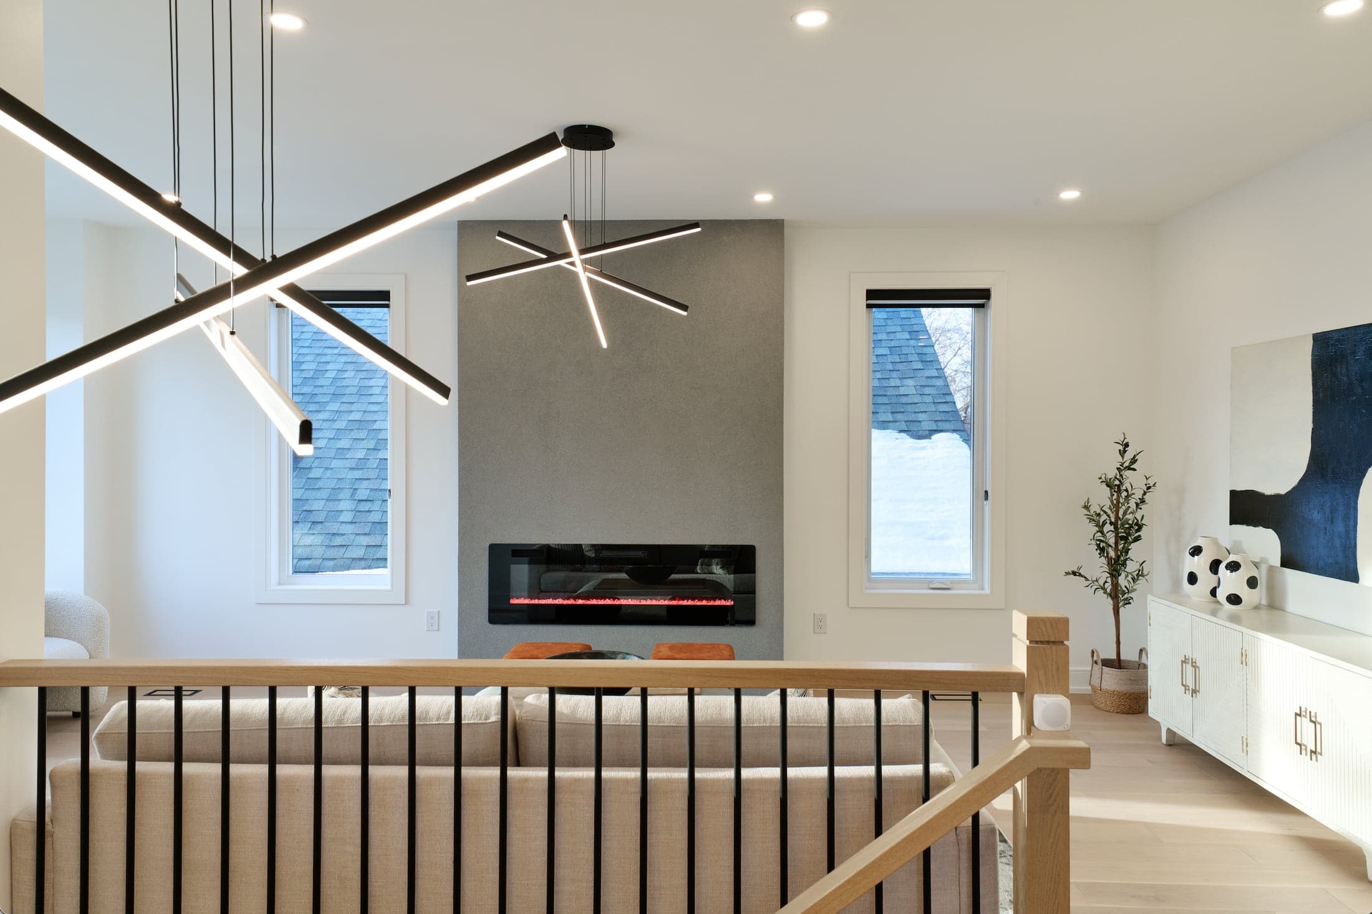
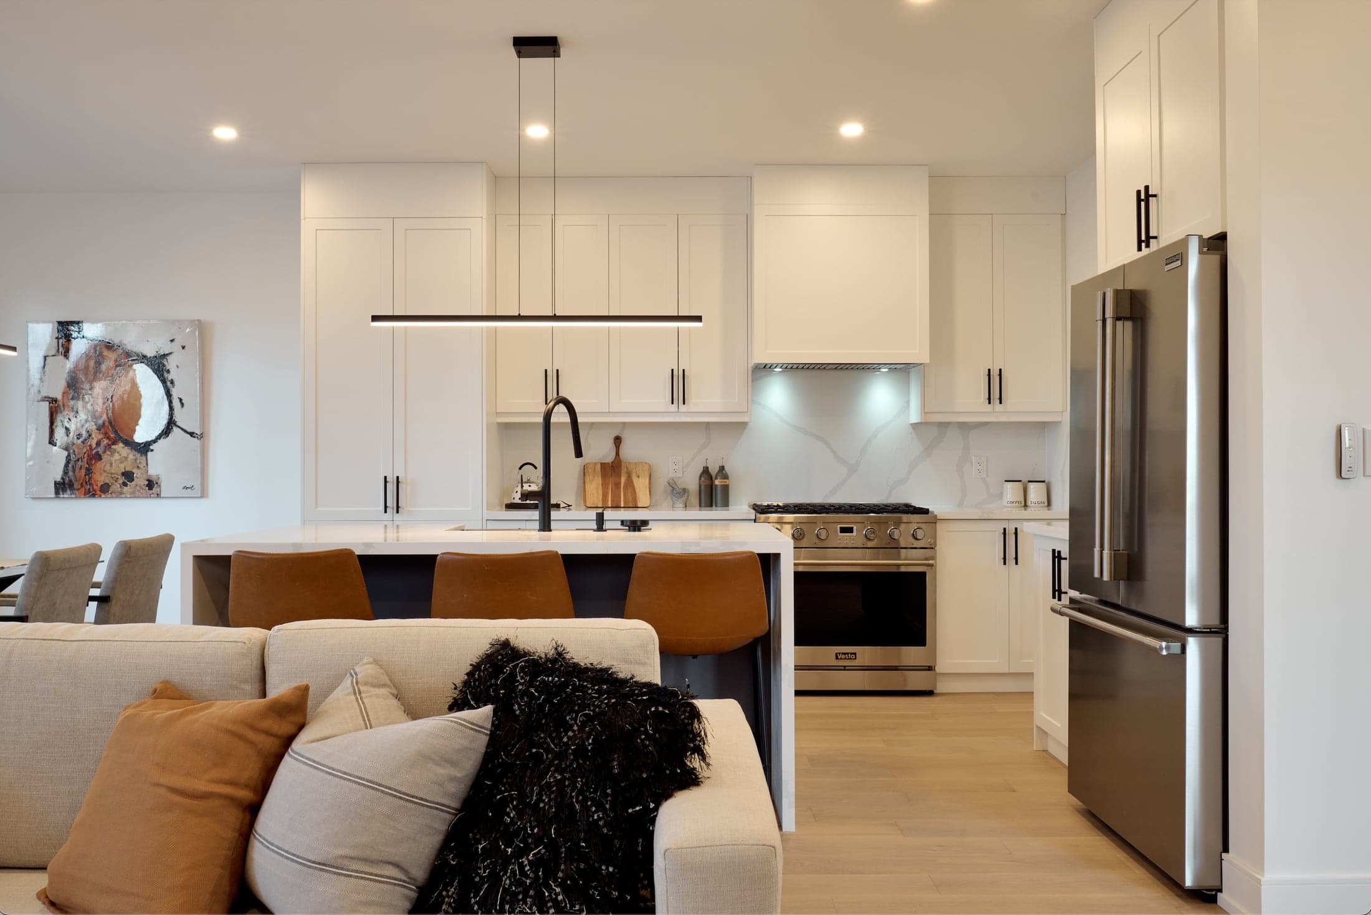
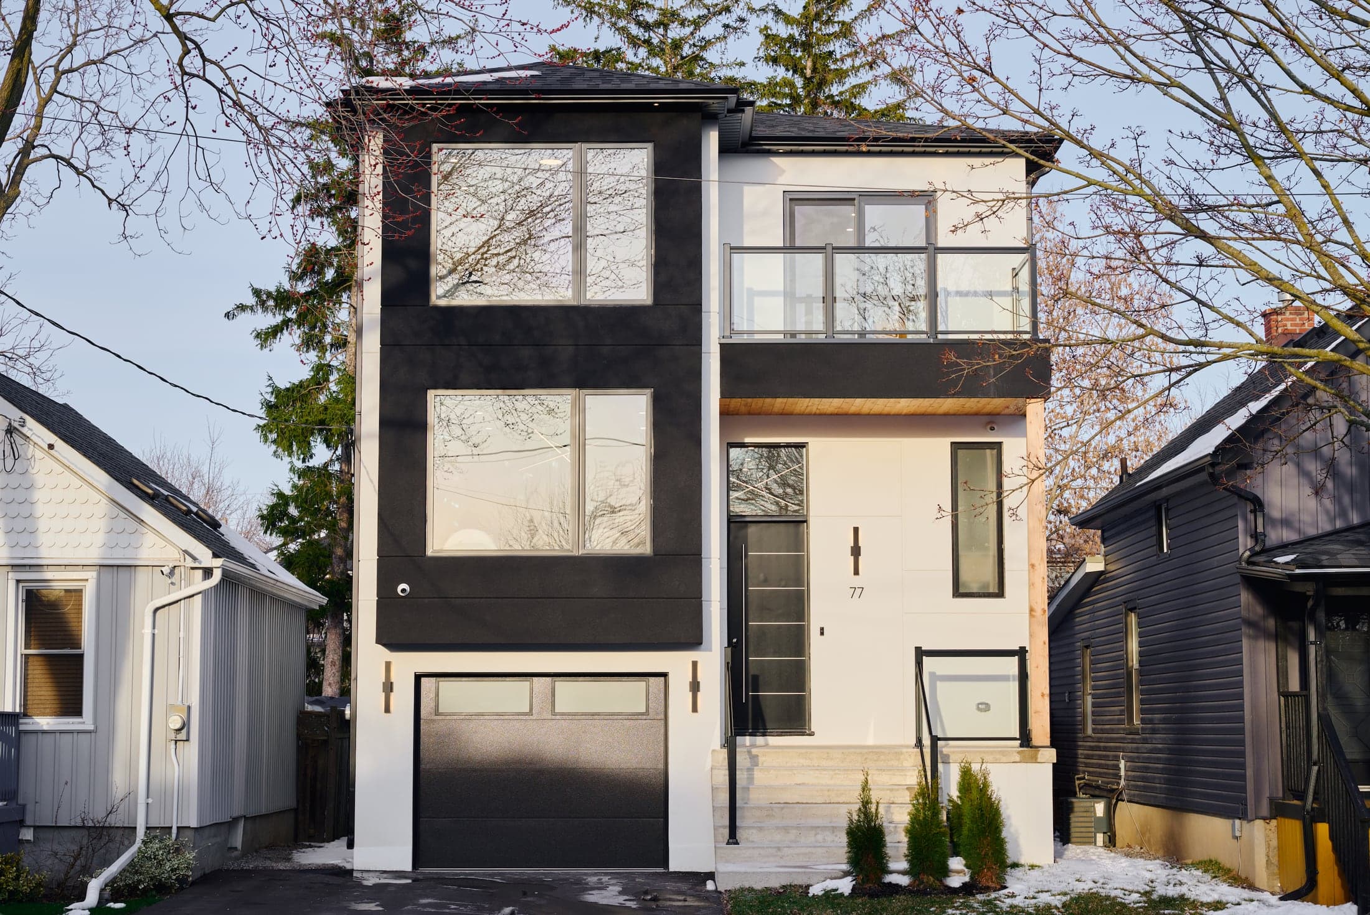
A modern 2,800-square-foot home balancing architectural clarity with warm, comfortable living.
← All projects
This ground-up residence pairs an open layout with engineered hardwood, nine-foot ceilings, and a restrained material palette.
Smart-home features and modern energy-saving building components were integrated without compromising the clean architectural language. Every junction, finish, and sightline was considered as part of the whole.
- Project
- New construction
- Size
- 2,800 sq. ft.
- Use
- Residential